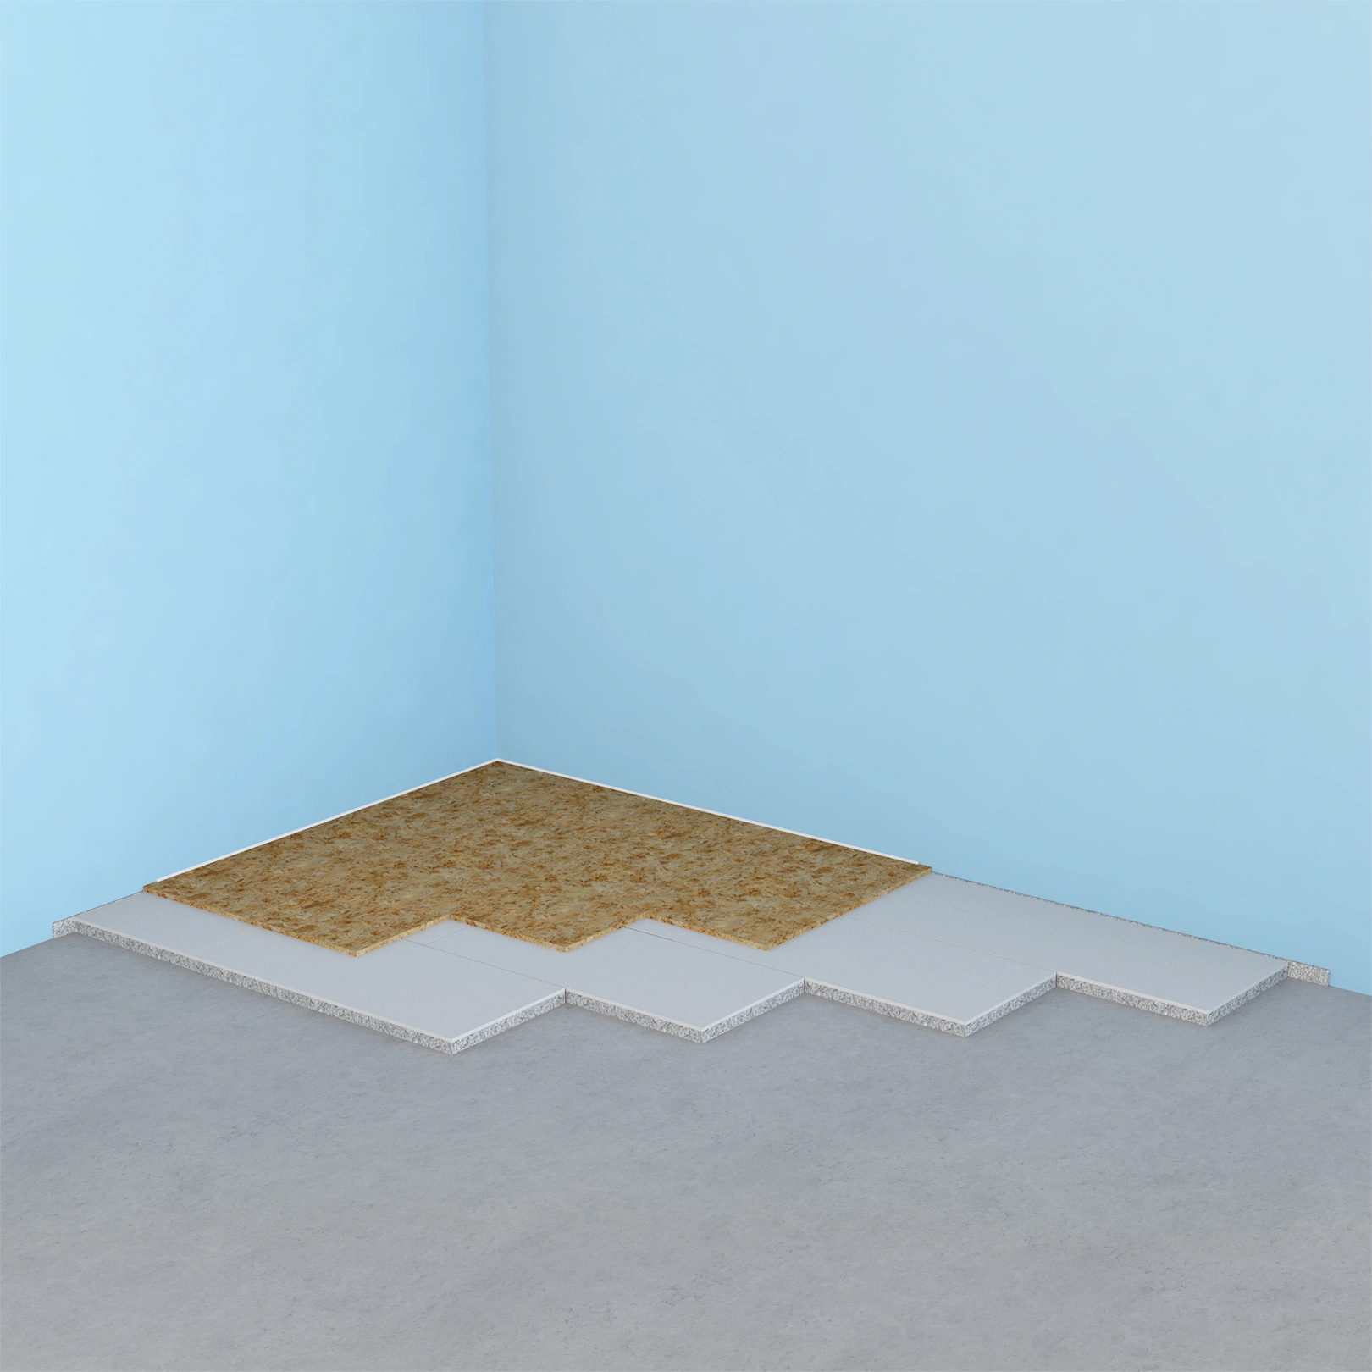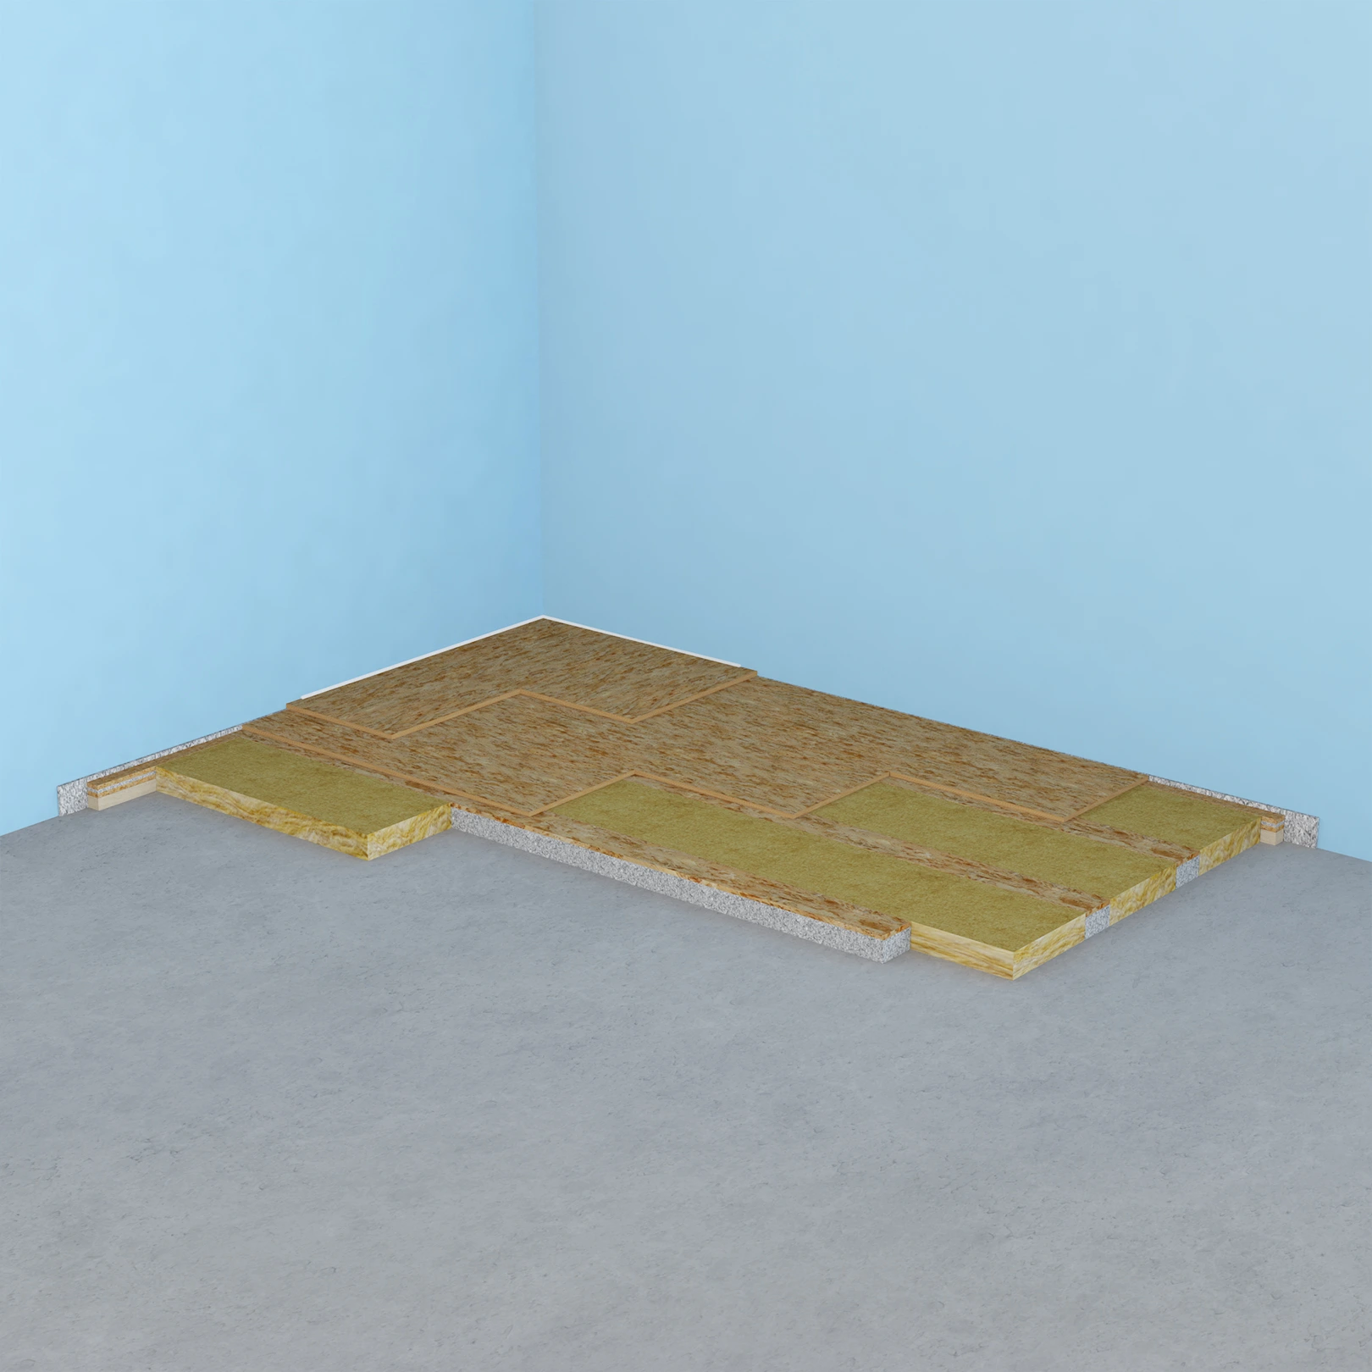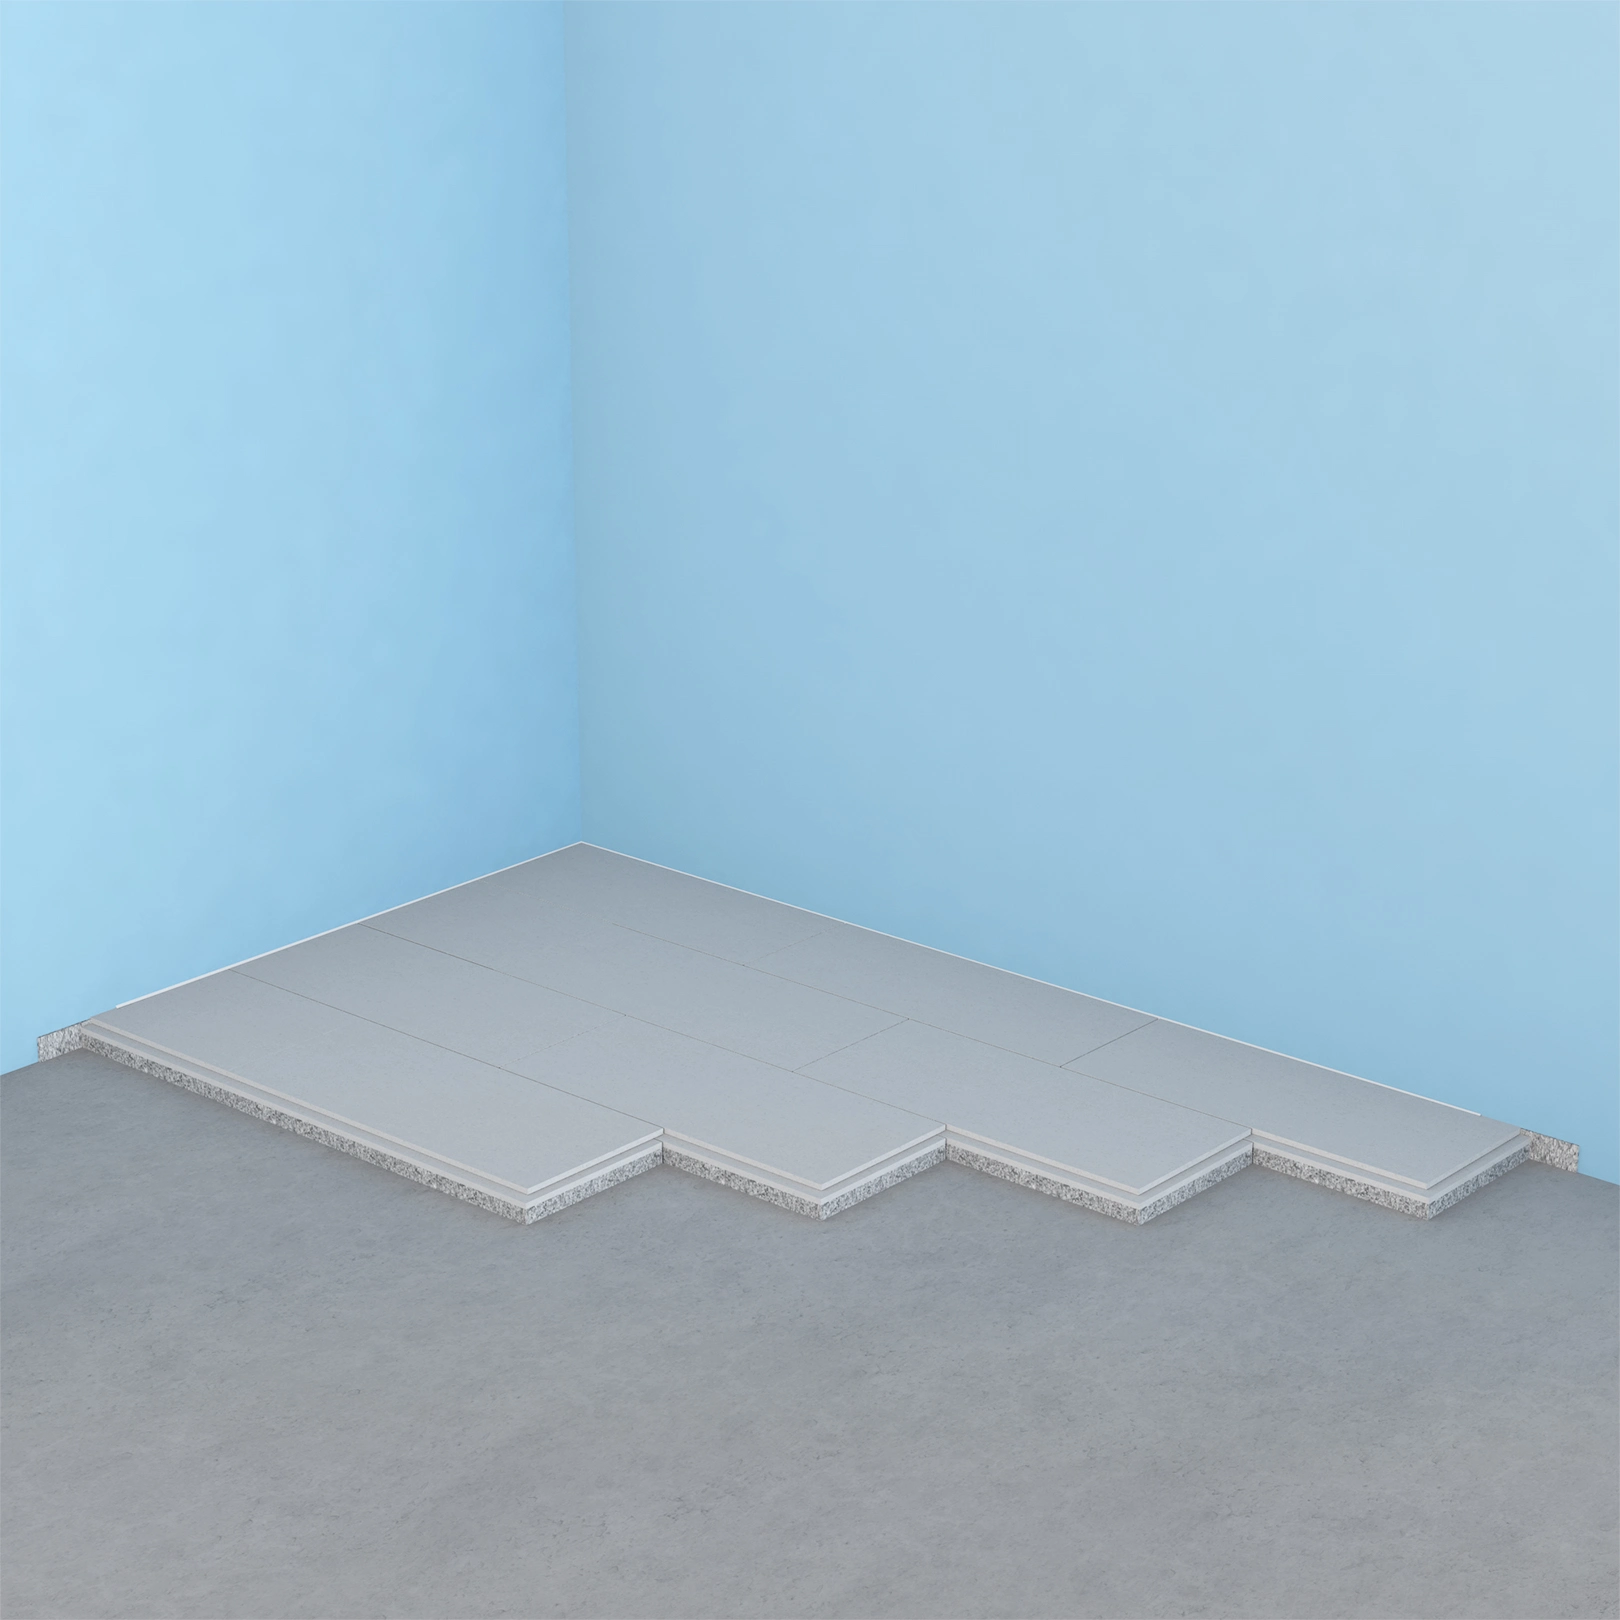
Akoestiregel MD
Reduces impact sound and structure-borne vibrations in ceiling and wall systems
PEFC™-certified construction
Durable and corrosion-resistant
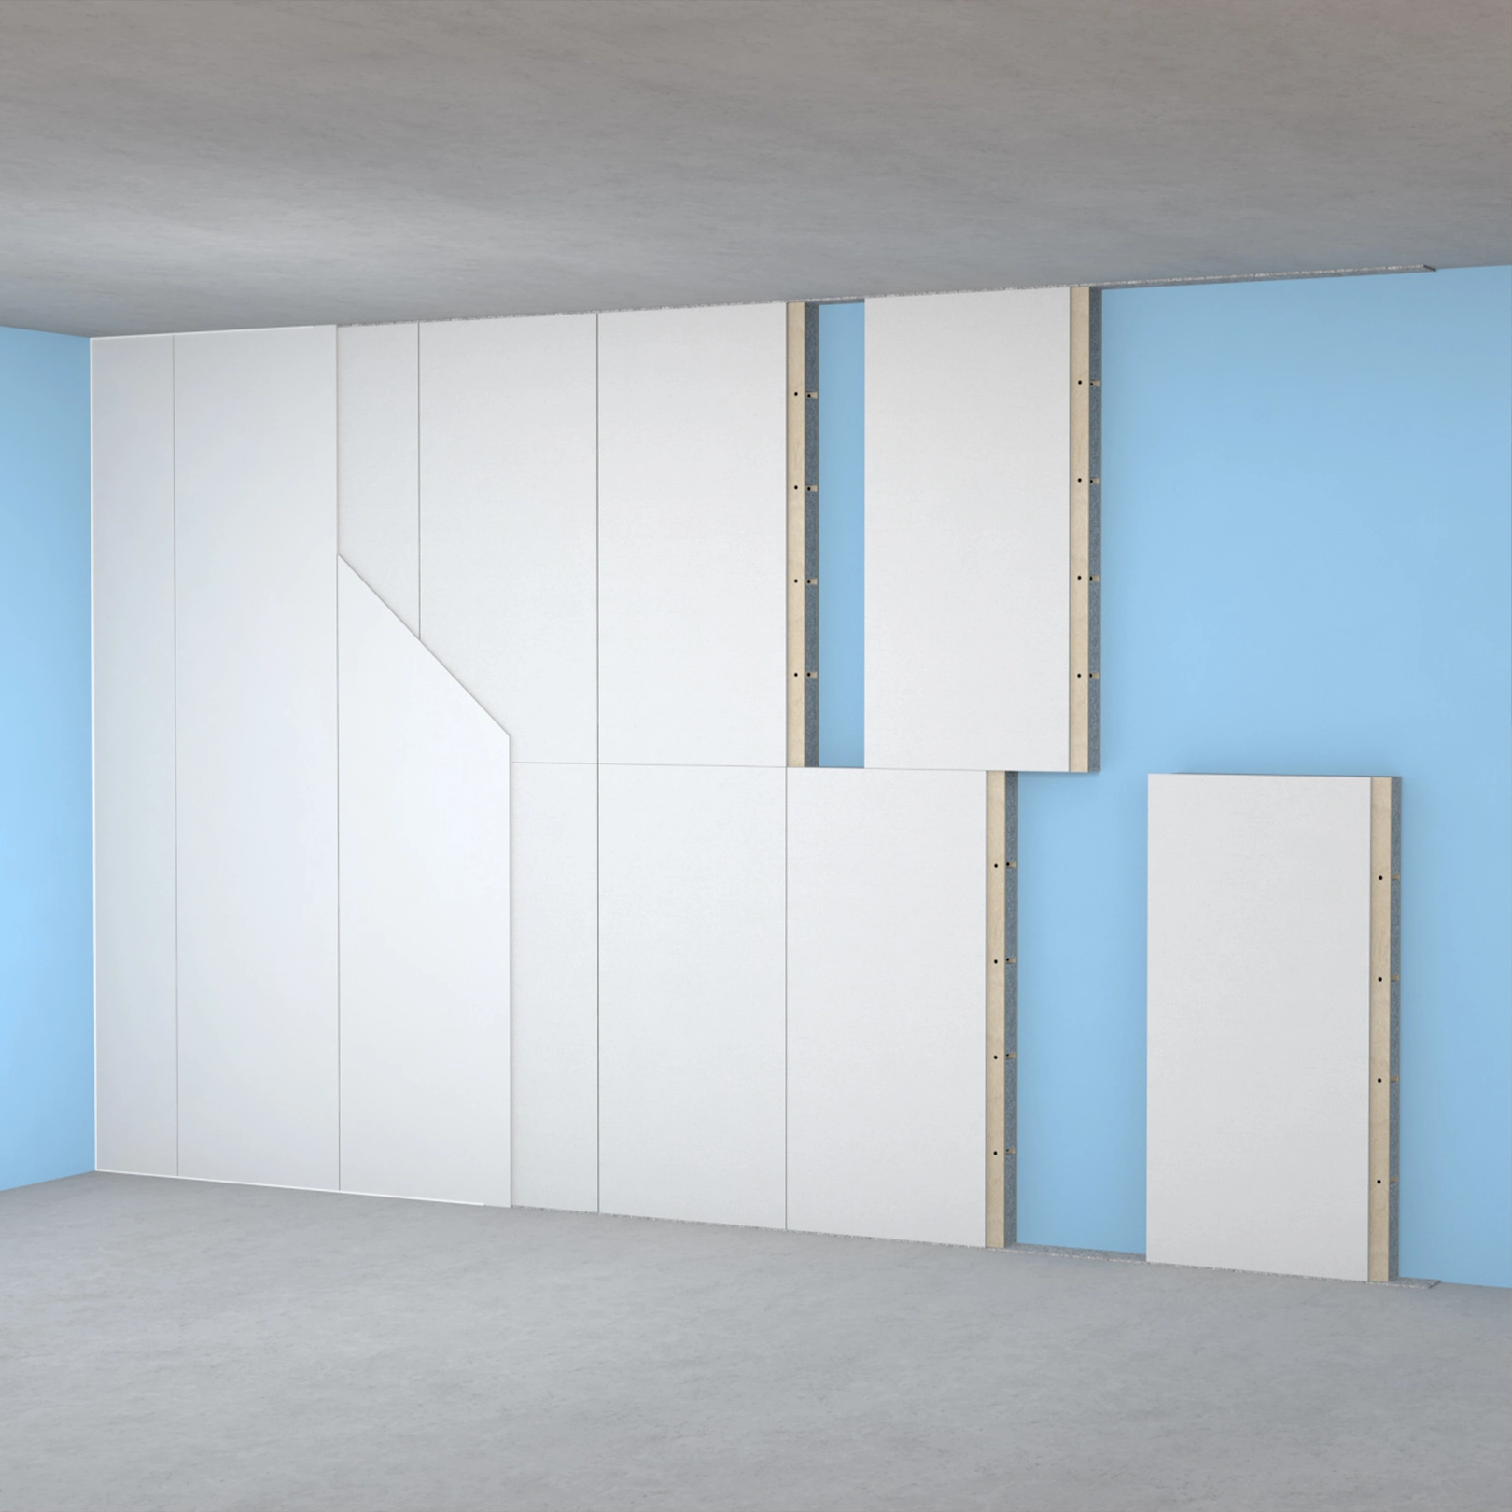
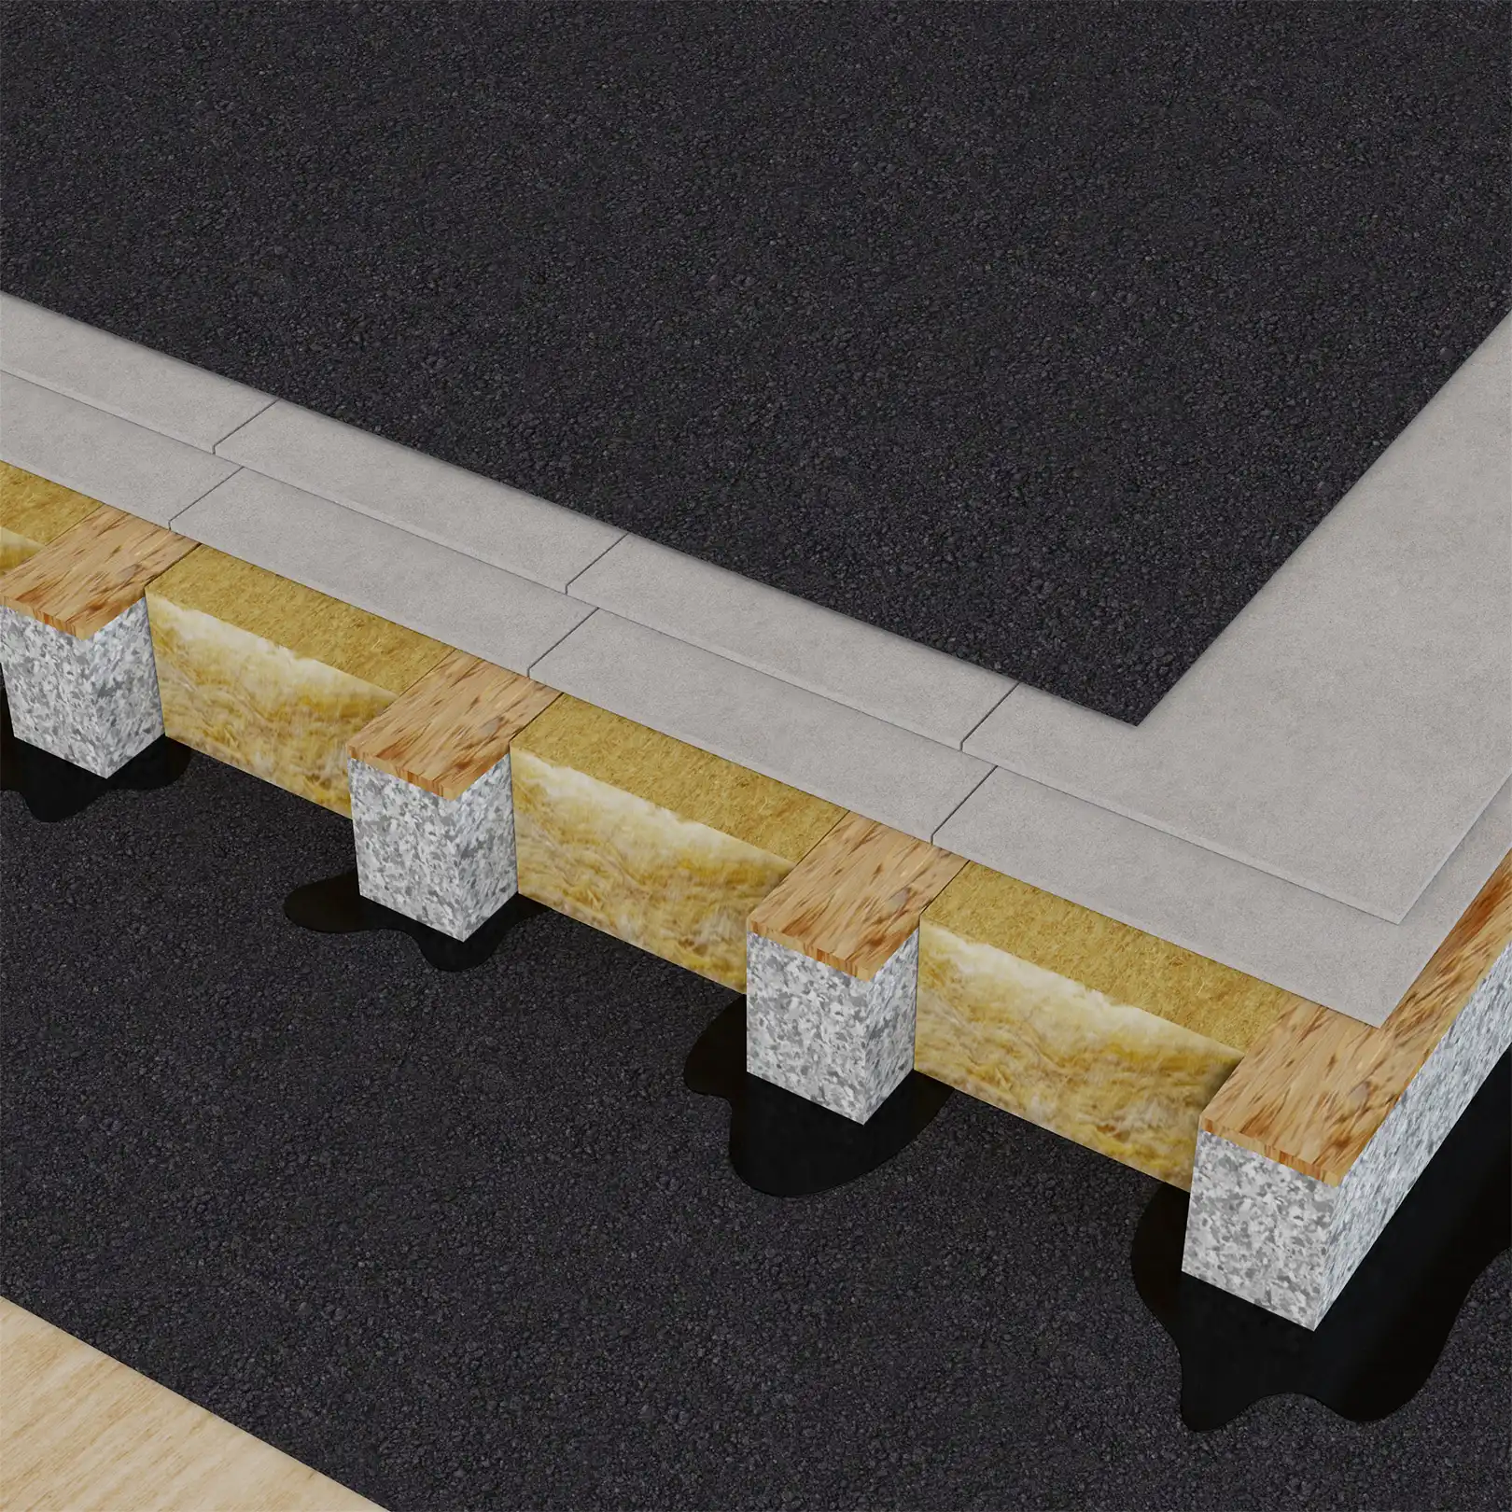
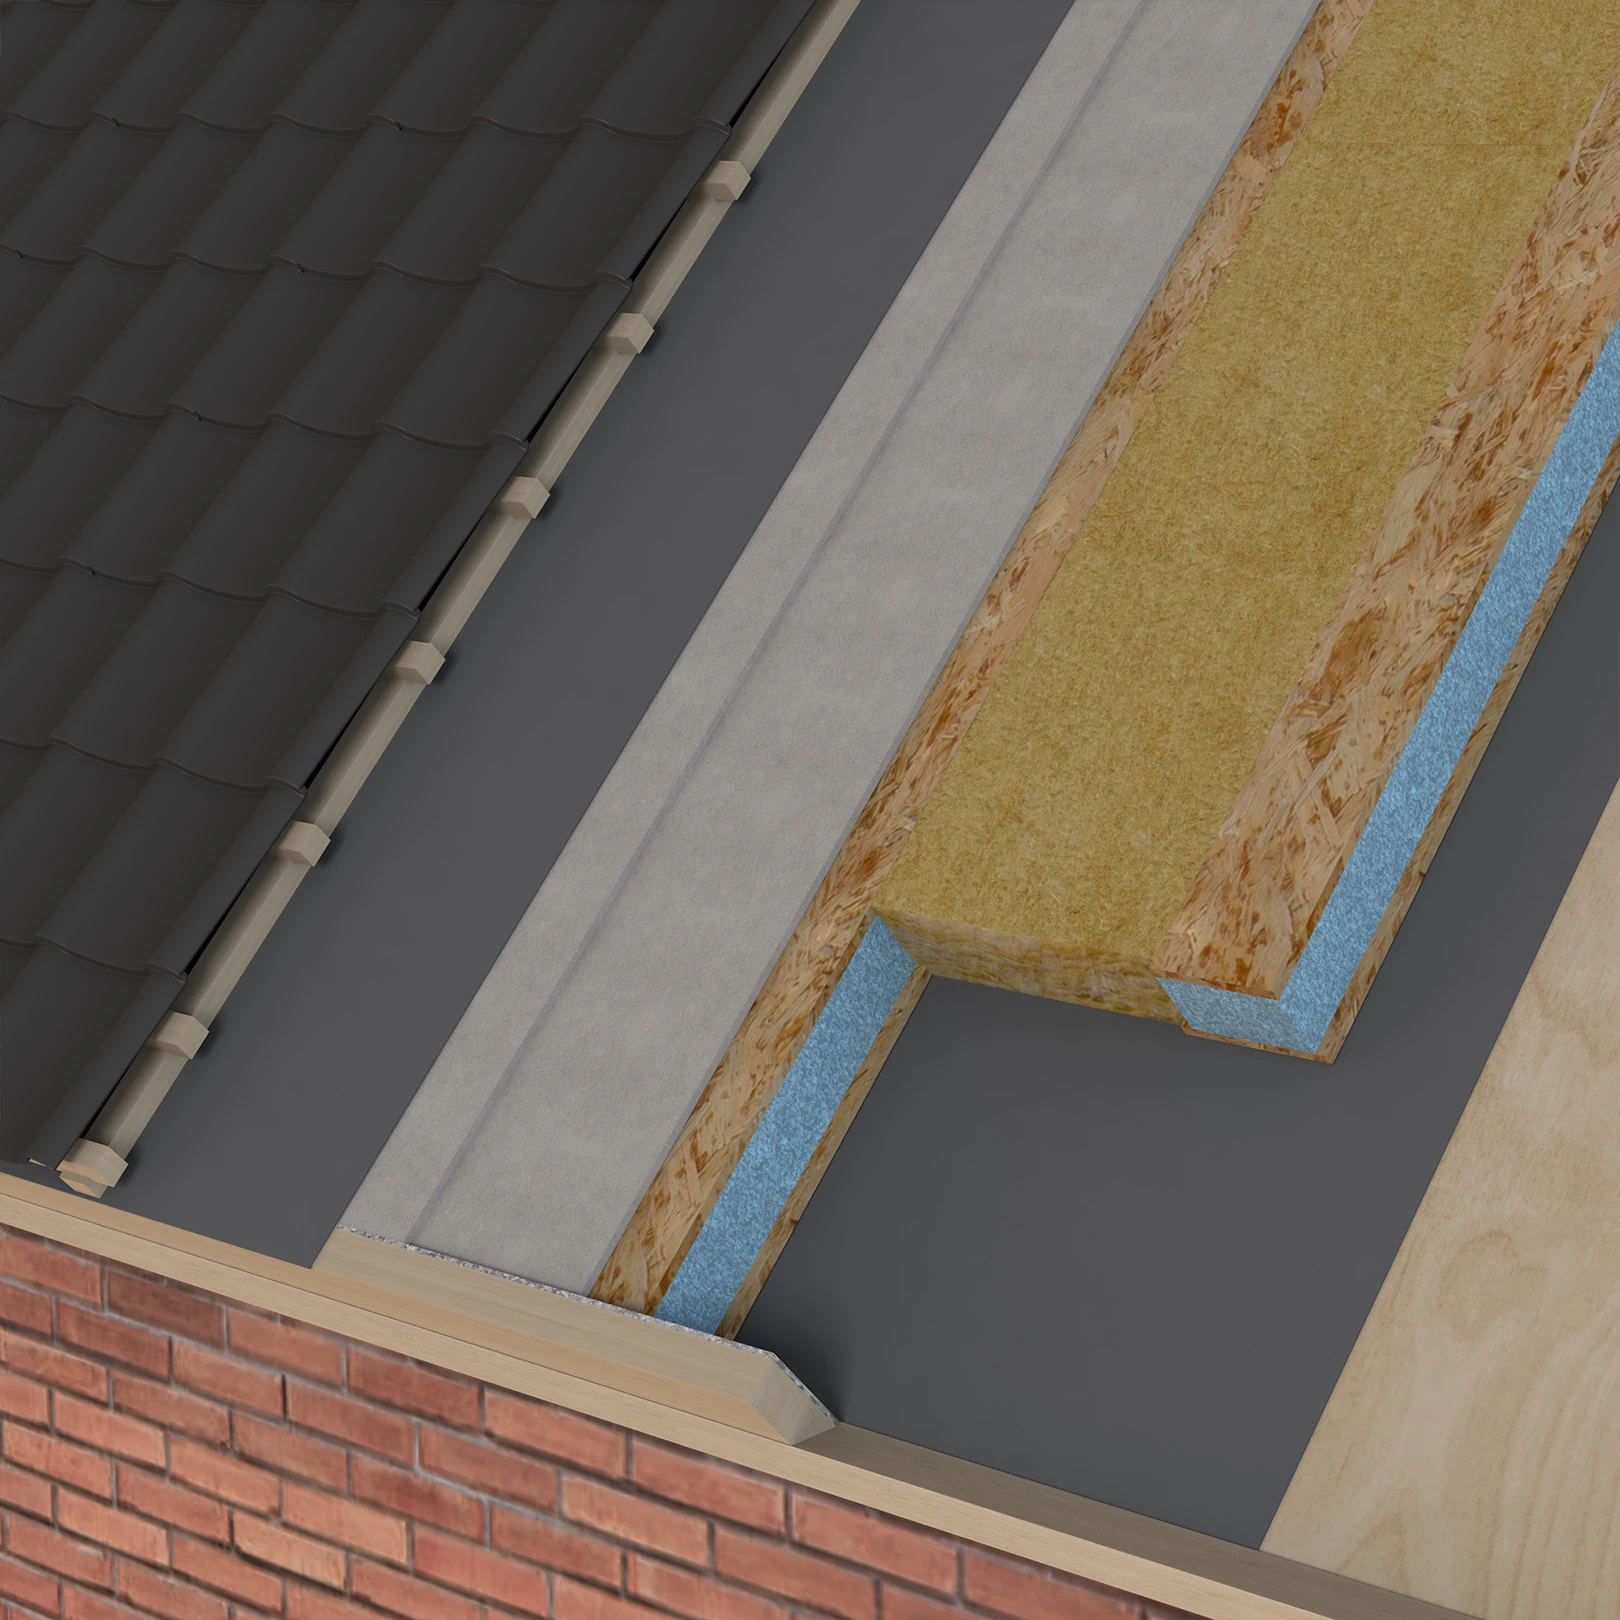
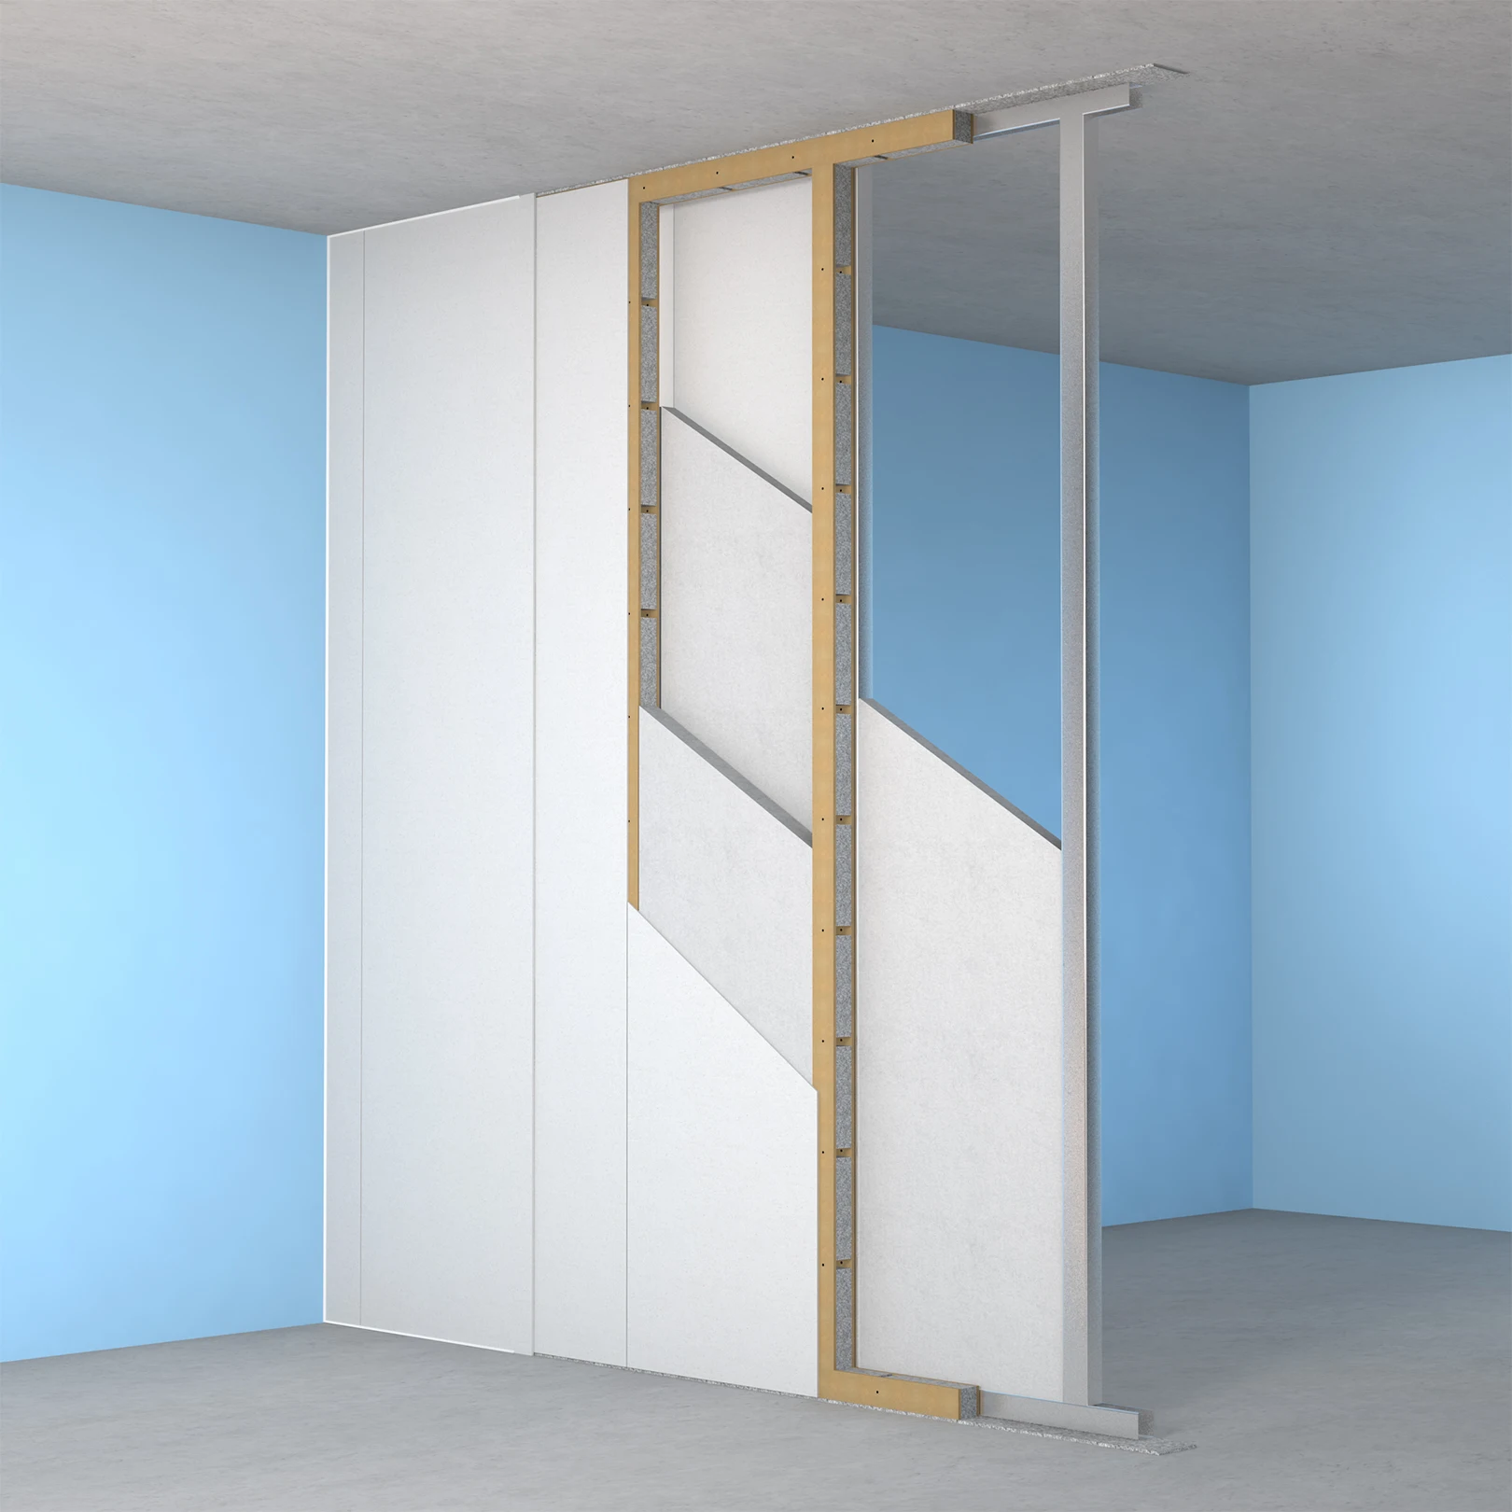
Akoestiregel MD is an effective solution for improving the sound insulation of walls, partitions and ceilings, particularly where noise from neighbouring properties is an issue. The acoustic resilient bars separate the lining from the supporting structure, reducing the transfer of sound vibrations.
Installing two layers of plasterboard onto the Akoestiregel MD bars creates a decoupled, sound-insulating wall lining or ceiling without a rigid connection. This significantly reduces both ambient noise and noise from neighbouring properties.


- Resilient acoustic bar for walls and ceilings
- Separates the plasterboard lining from the supporting structure
- Reduces the transfer of sound vibrations
- Suitable for decoupled wall linings and ceiling systems
- Designed for use with two layers of plasterboard
- Helps significantly reduce ambient noise and noise from neighbouring properties
- Suitable for both renovation and new-build projects
Akoestiregel® MD is suitable for homes, offices, schools and technical rooms. The system can be used in both renovation and new-build projects and is compatible with a range of ceiling heights.
Downloads and specifications
Answers to common questions
Selection depends on factors such as room function, noise source, required level of sound insulation or absorption, and fire safety requirements. Merford specialists can provide advice based on measurements, acoustic calculations and specific project requirements.
Yes, the substrate must be flat, dry and sufficiently stable for correct installation. Irregularities or unstable surfaces can affect both performance and installation quality.
The panels are modular and can be mounted on both walls and ceilings. Installation can be done directly onto the structure or via a frame. Thanks to their lightweight design and modular system, installation is fast and requires no major structural modifications.